Sunshine Coast HVAC with an in-house mechanical engineer. We come in before the frame goes up and stay through to handover.




Most HVAC problems on a build are decisions made too late. Equipment sized after the roof is on. Return air worked out once the frame is already up.
We engage before the frame goes up, so sizing and roof space are built into the structure instead of worked around it.
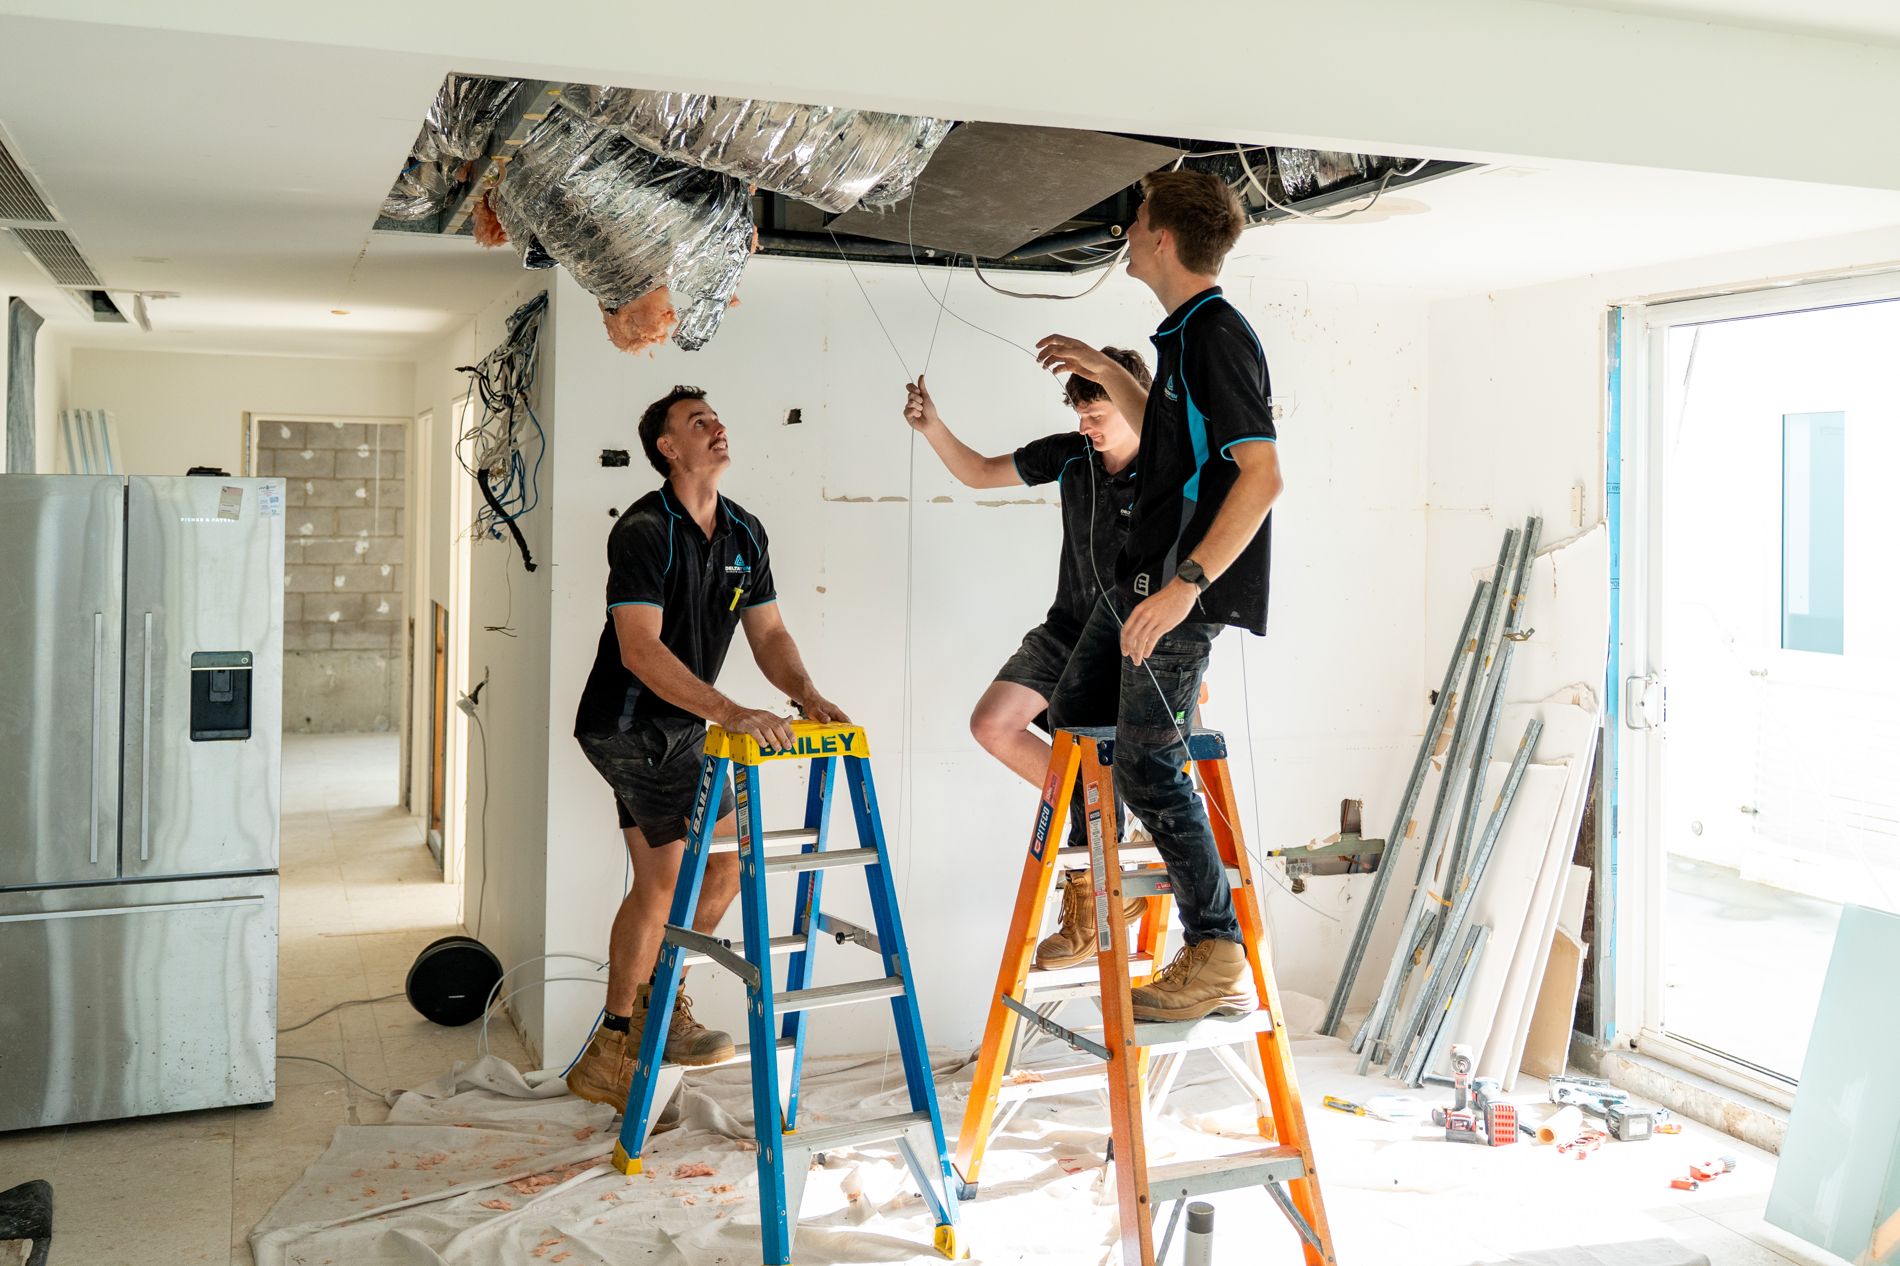
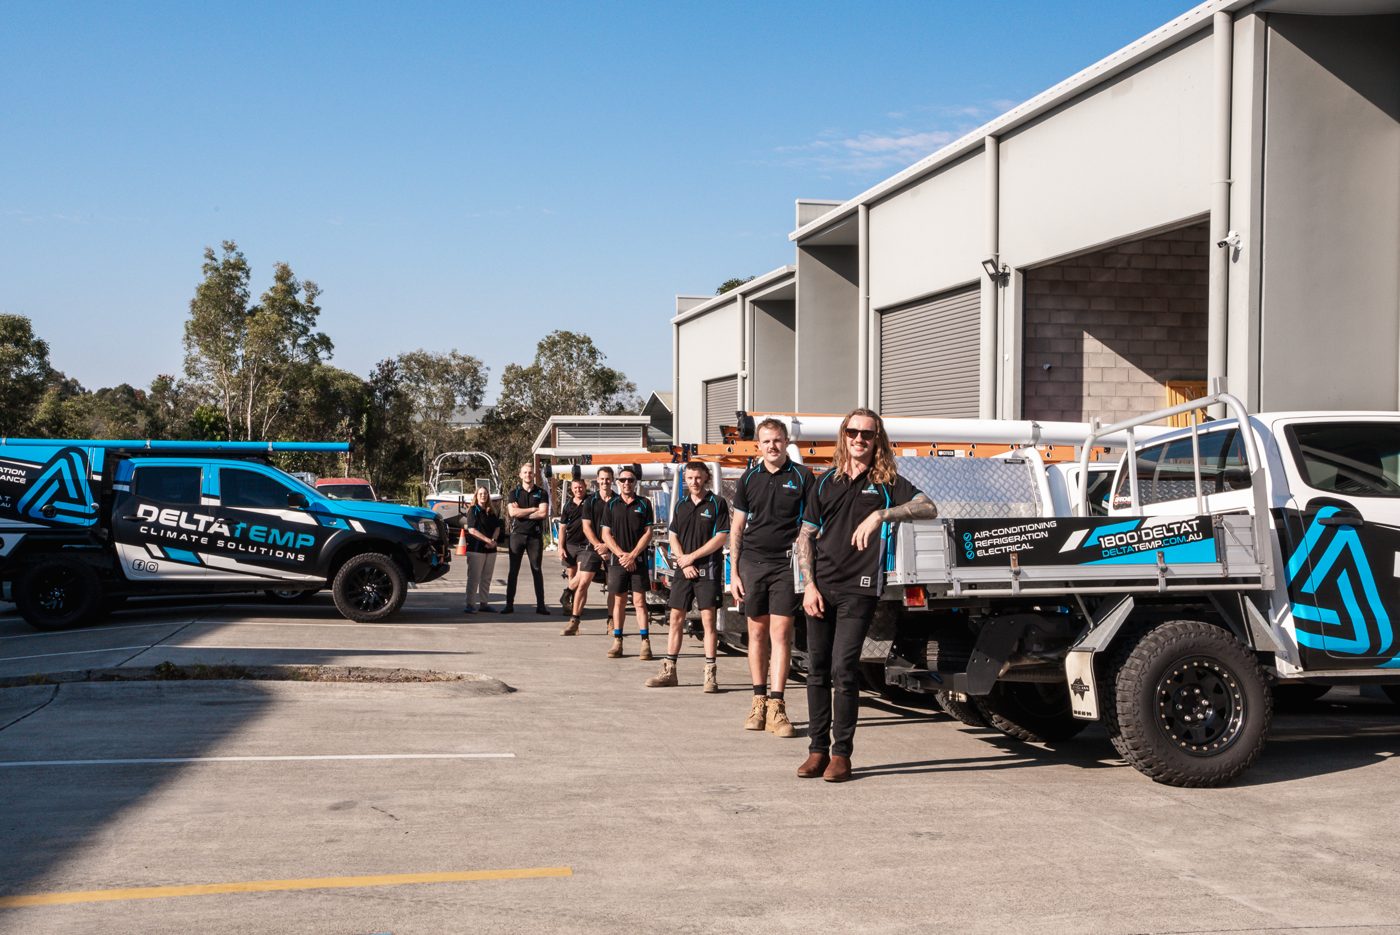
We do not use subcontractors. Our mechanical engineer designs the system and our own licensed crew installs and commissions it, the same crew from rough-in through to handover. Your site supervisor deals with one contact the whole way.
“Communication’s amazing … Yeah, I can’t fault it.”

We review the plans and run the heat load on the architectural drawings, so sizing and roof space are confirmed before any structural decision is locked in.
Our mechanical engineer runs the heat load, selects the equipment and designs the zone and outlet layout, for our own supply and installation. No third-party delay.
SWMS prepared before any high-risk work, signed on site by the crew doing it, with the signed PDF straight onto the job file.
Rough-in, second fix and commissioning scheduled around your programme, with early notice of anything that moves.
Homeowner induction, commissioning records, warranties and the compliance certificate for your handover pack.
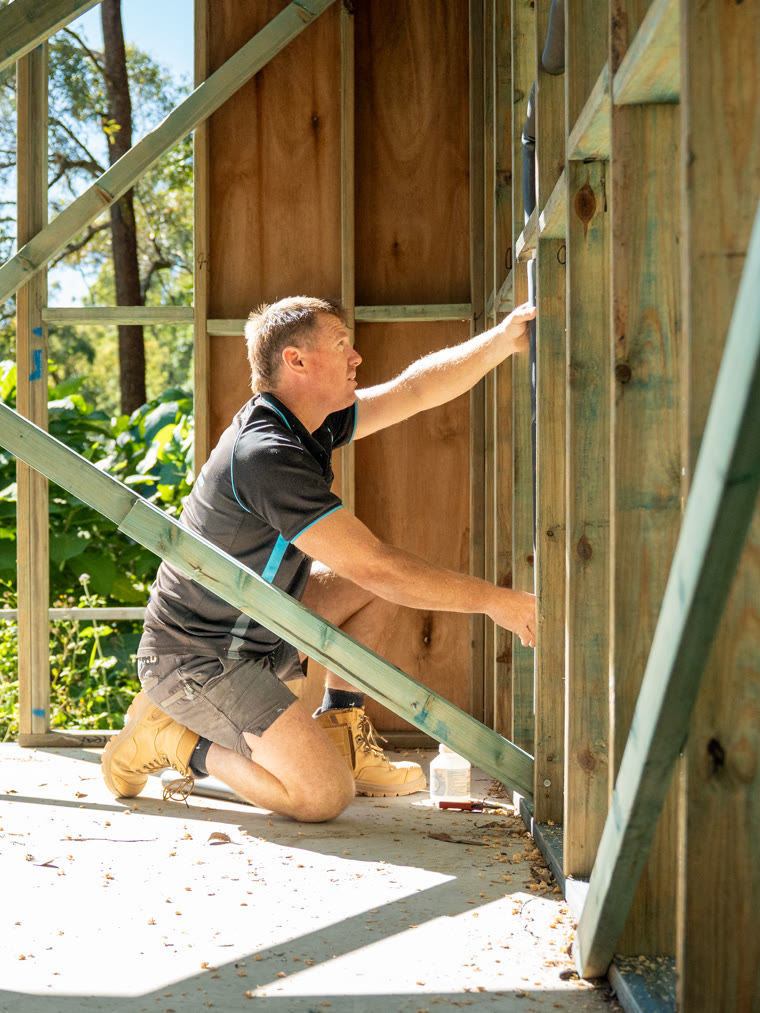
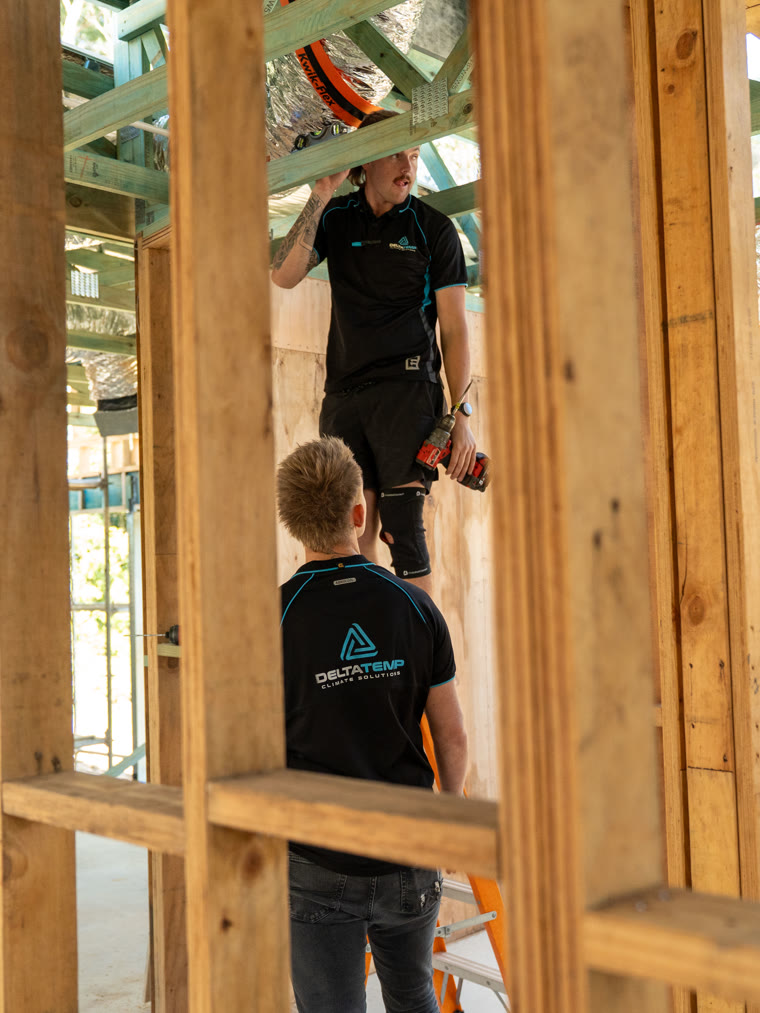
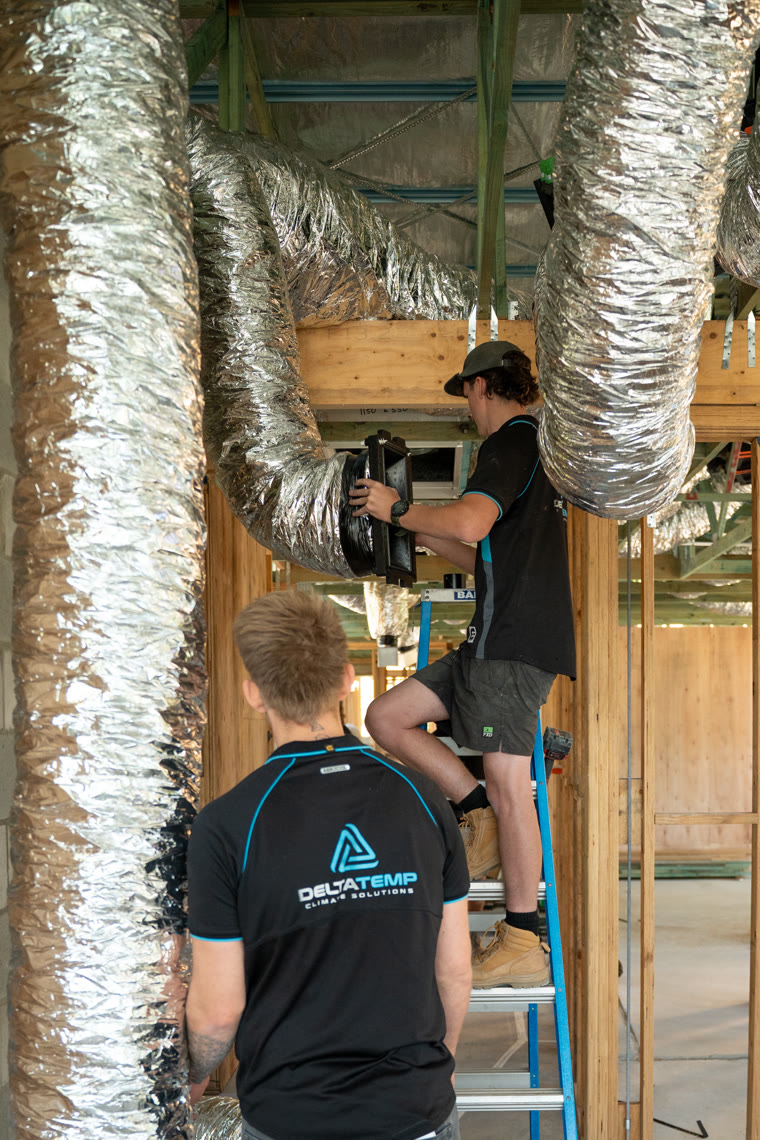


Heat load, equipment selection and zone design done internally. No outsourcing, and no gaps in who is responsible.
Sizing and roof space locked before the slab. No trades crossing over later, and no structural requests landing on your desk.
SWMS for every high-risk activity, signed before work begins and filed the same day, without you chasing us for it.
One contact for your site supervisor, from first plans review through to handover.
Send through the plans for your next project. We will design all of the relevant systems, come back with sizing and roof space requirements, and give you a price you can build into your programme.